The work,
not the sales pitch
Every photo below is a job Matt did. No stock photography, no someone else's portfolio.
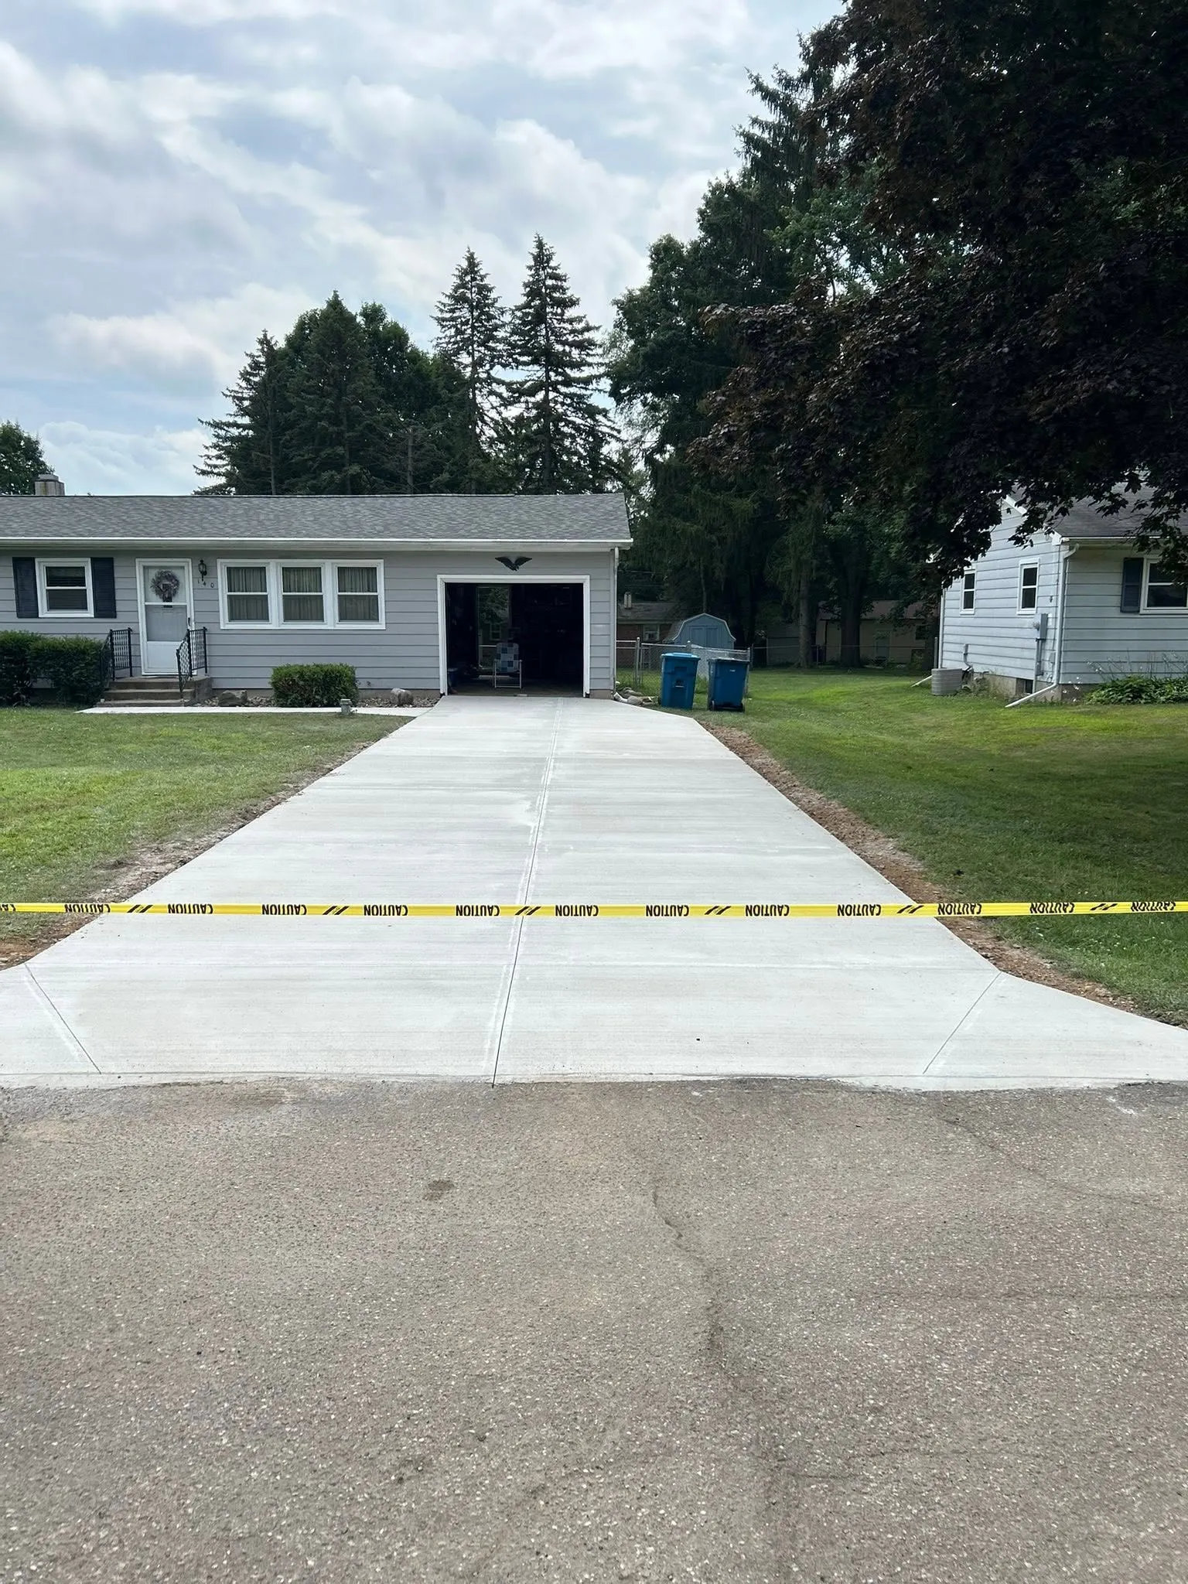
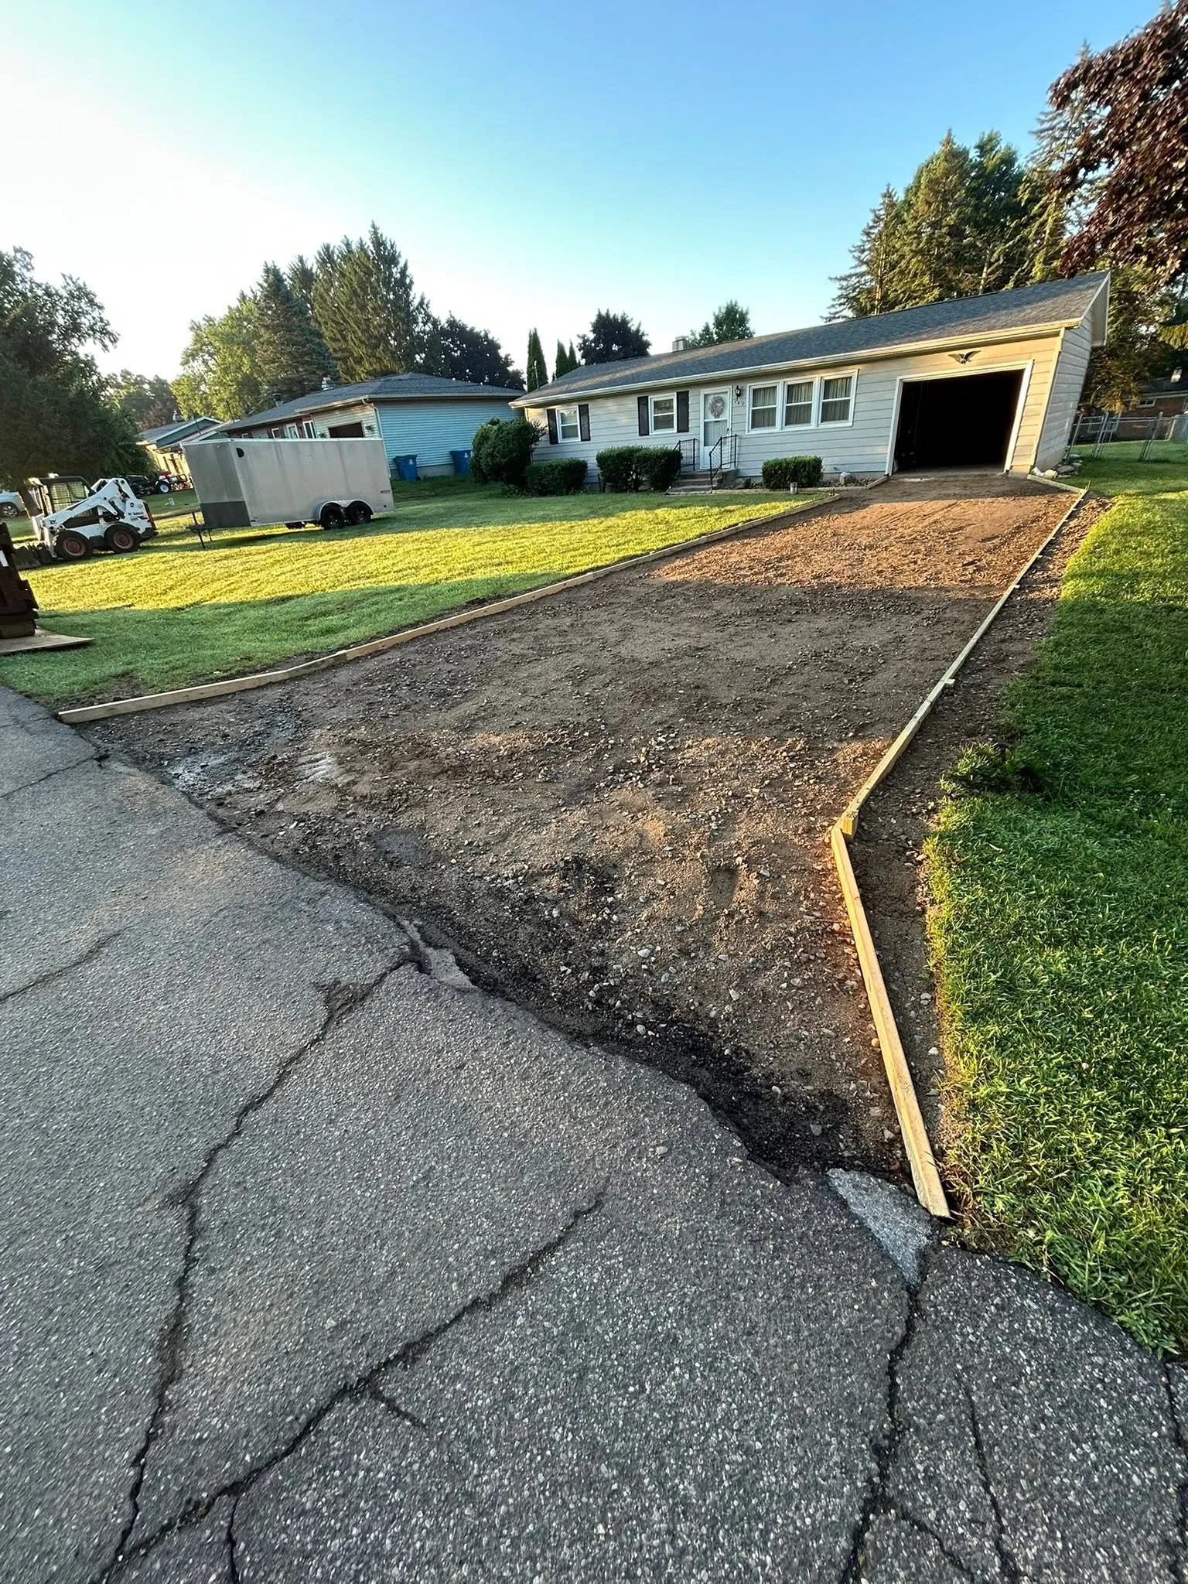 Before
Concrete
Driveway Tear-Out & Replacement
The old apron had broken up where it met the street. Rather than patch it, the whole run came out — old surface excavated, base re-graded, forms set down both edges, and a fresh slab poured from the road to the garage door with a control joint down the centre.
The tape in the second photo is doing real work: fresh concrete needs to be left alone while it cures.
Covered structure
Cedar Patio Cover
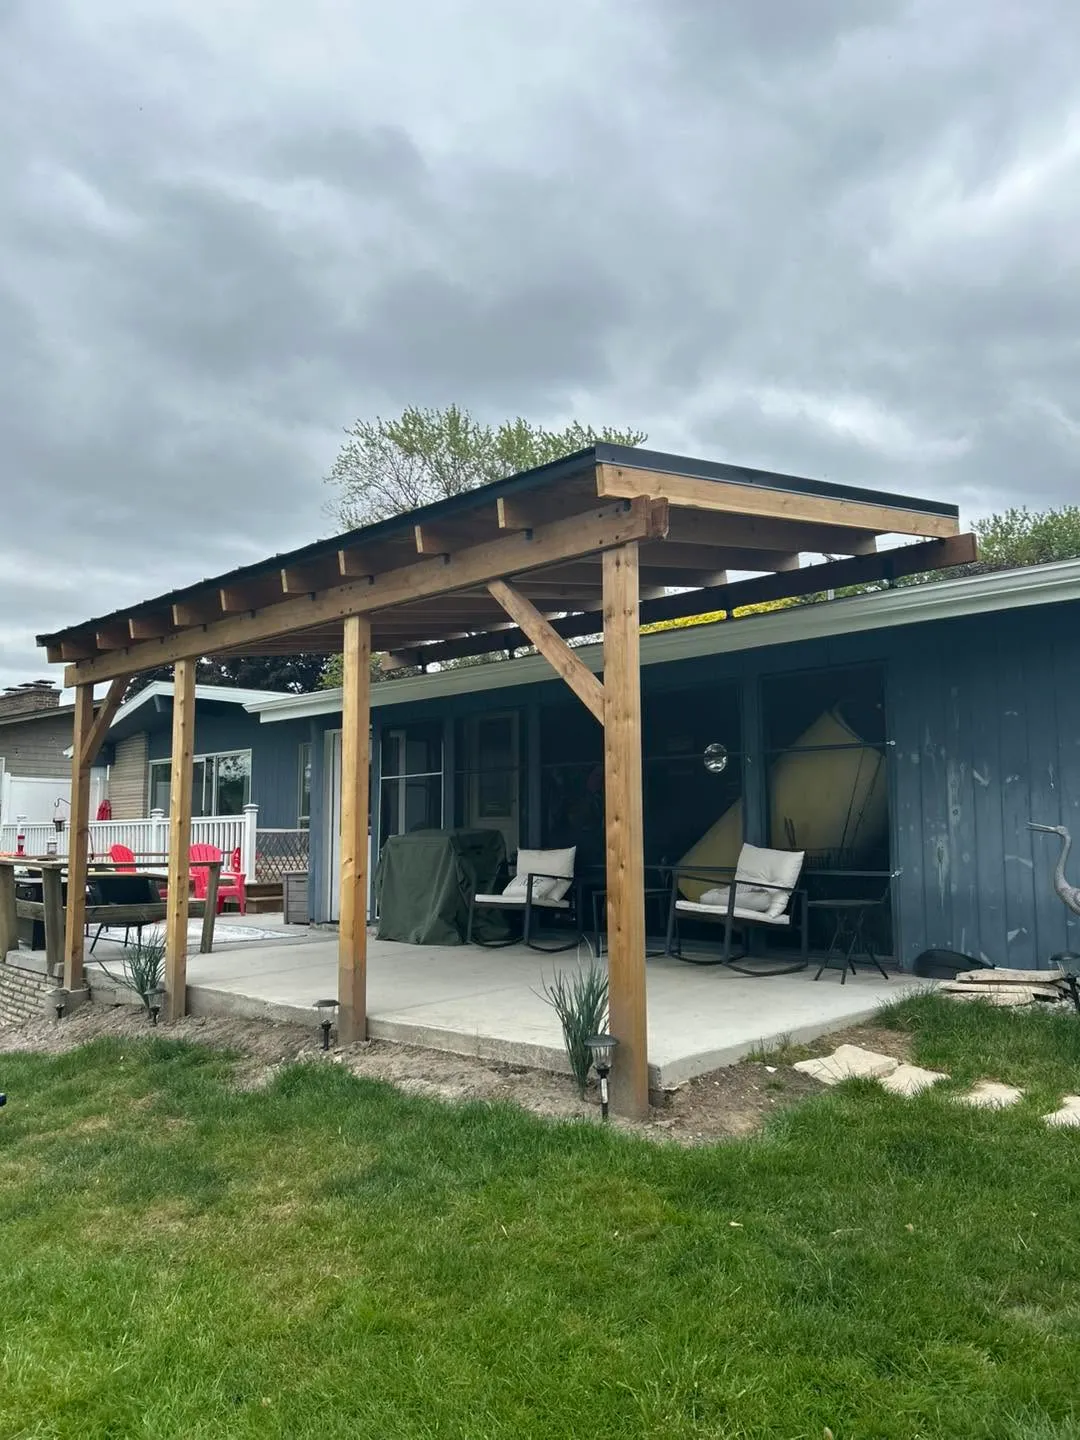
Six posts on a poured slab, rough-sawn beams with knee braces at the corners, rafters run past the beam line, and a dark metal roof over the top. Built against the back of the house so the covered patio reads as part of the building rather than something bolted on afterwards.
The framing is the finish here — every cut is visible from underneath.
Roofing
Shingle Tear-Off & Re-Roof
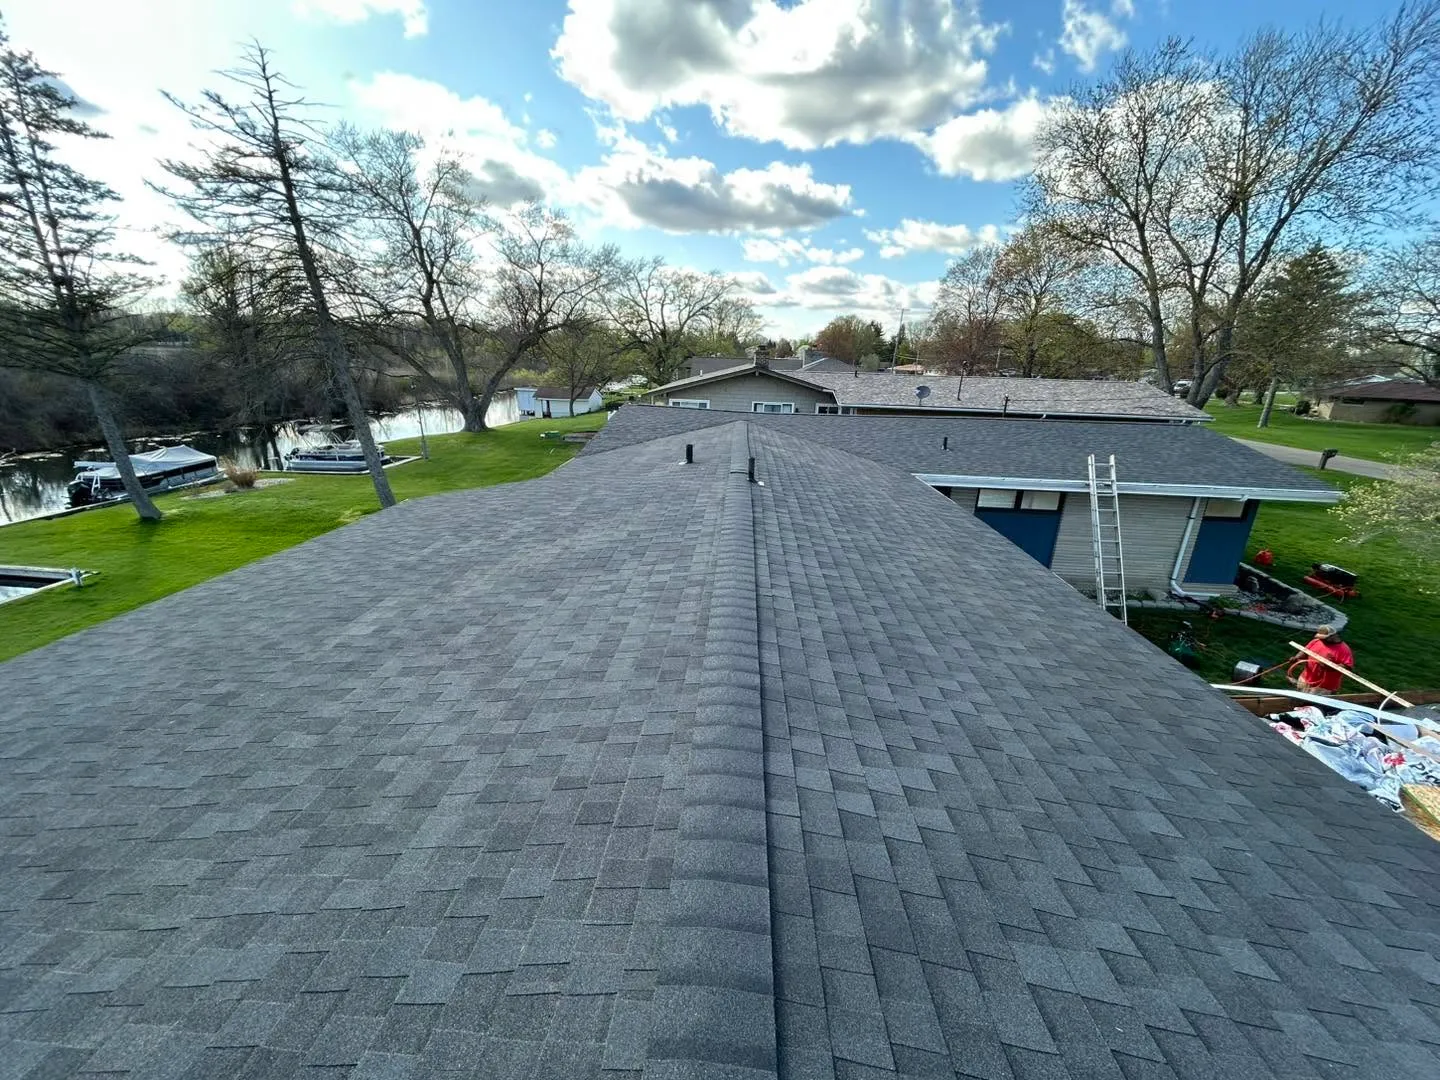
A full tear-off and re-roof in architectural shingles, shot from the ridge on the day it was finished — capped ridge, vents set and flashed, and the lake behind it.
Waterfront roofs take more weather than most. Worth doing once, properly.
Roofing
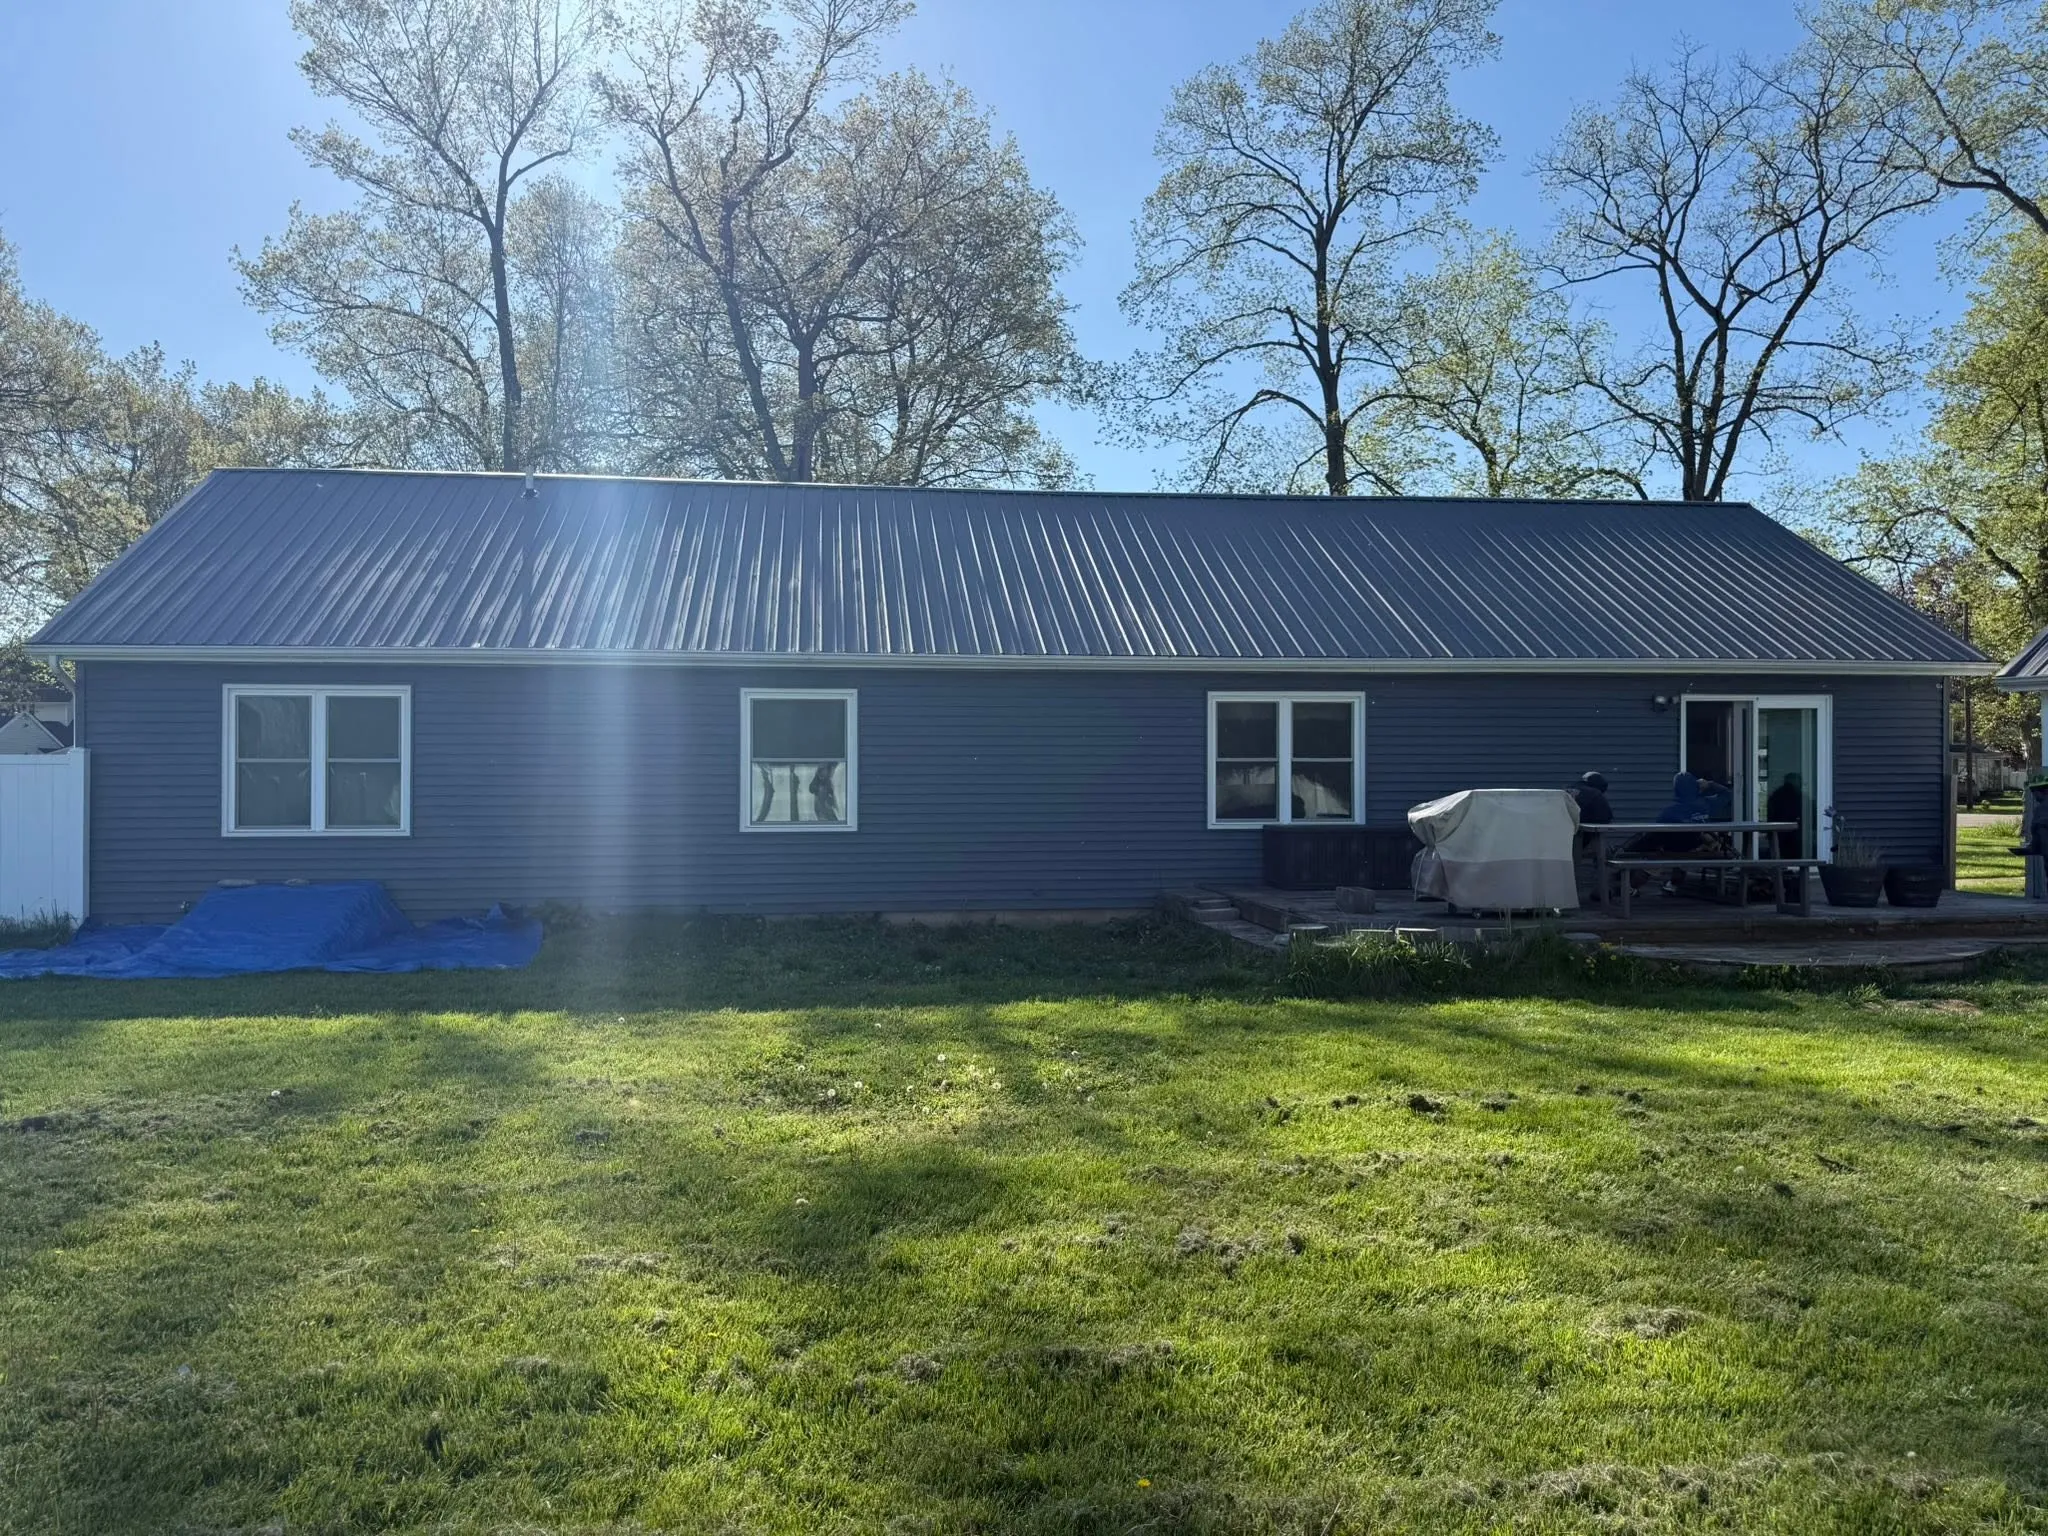
Ribbed Metal Roof
Ribbed metal over a long ranch, run in full-length panels from ridge to eave so there are no lap seams partway down the slope. Trim and fascia picked to disappear against the siding instead of framing the roof in a contrasting colour.
Metal costs more up front than shingles and outlives them.
Concrete
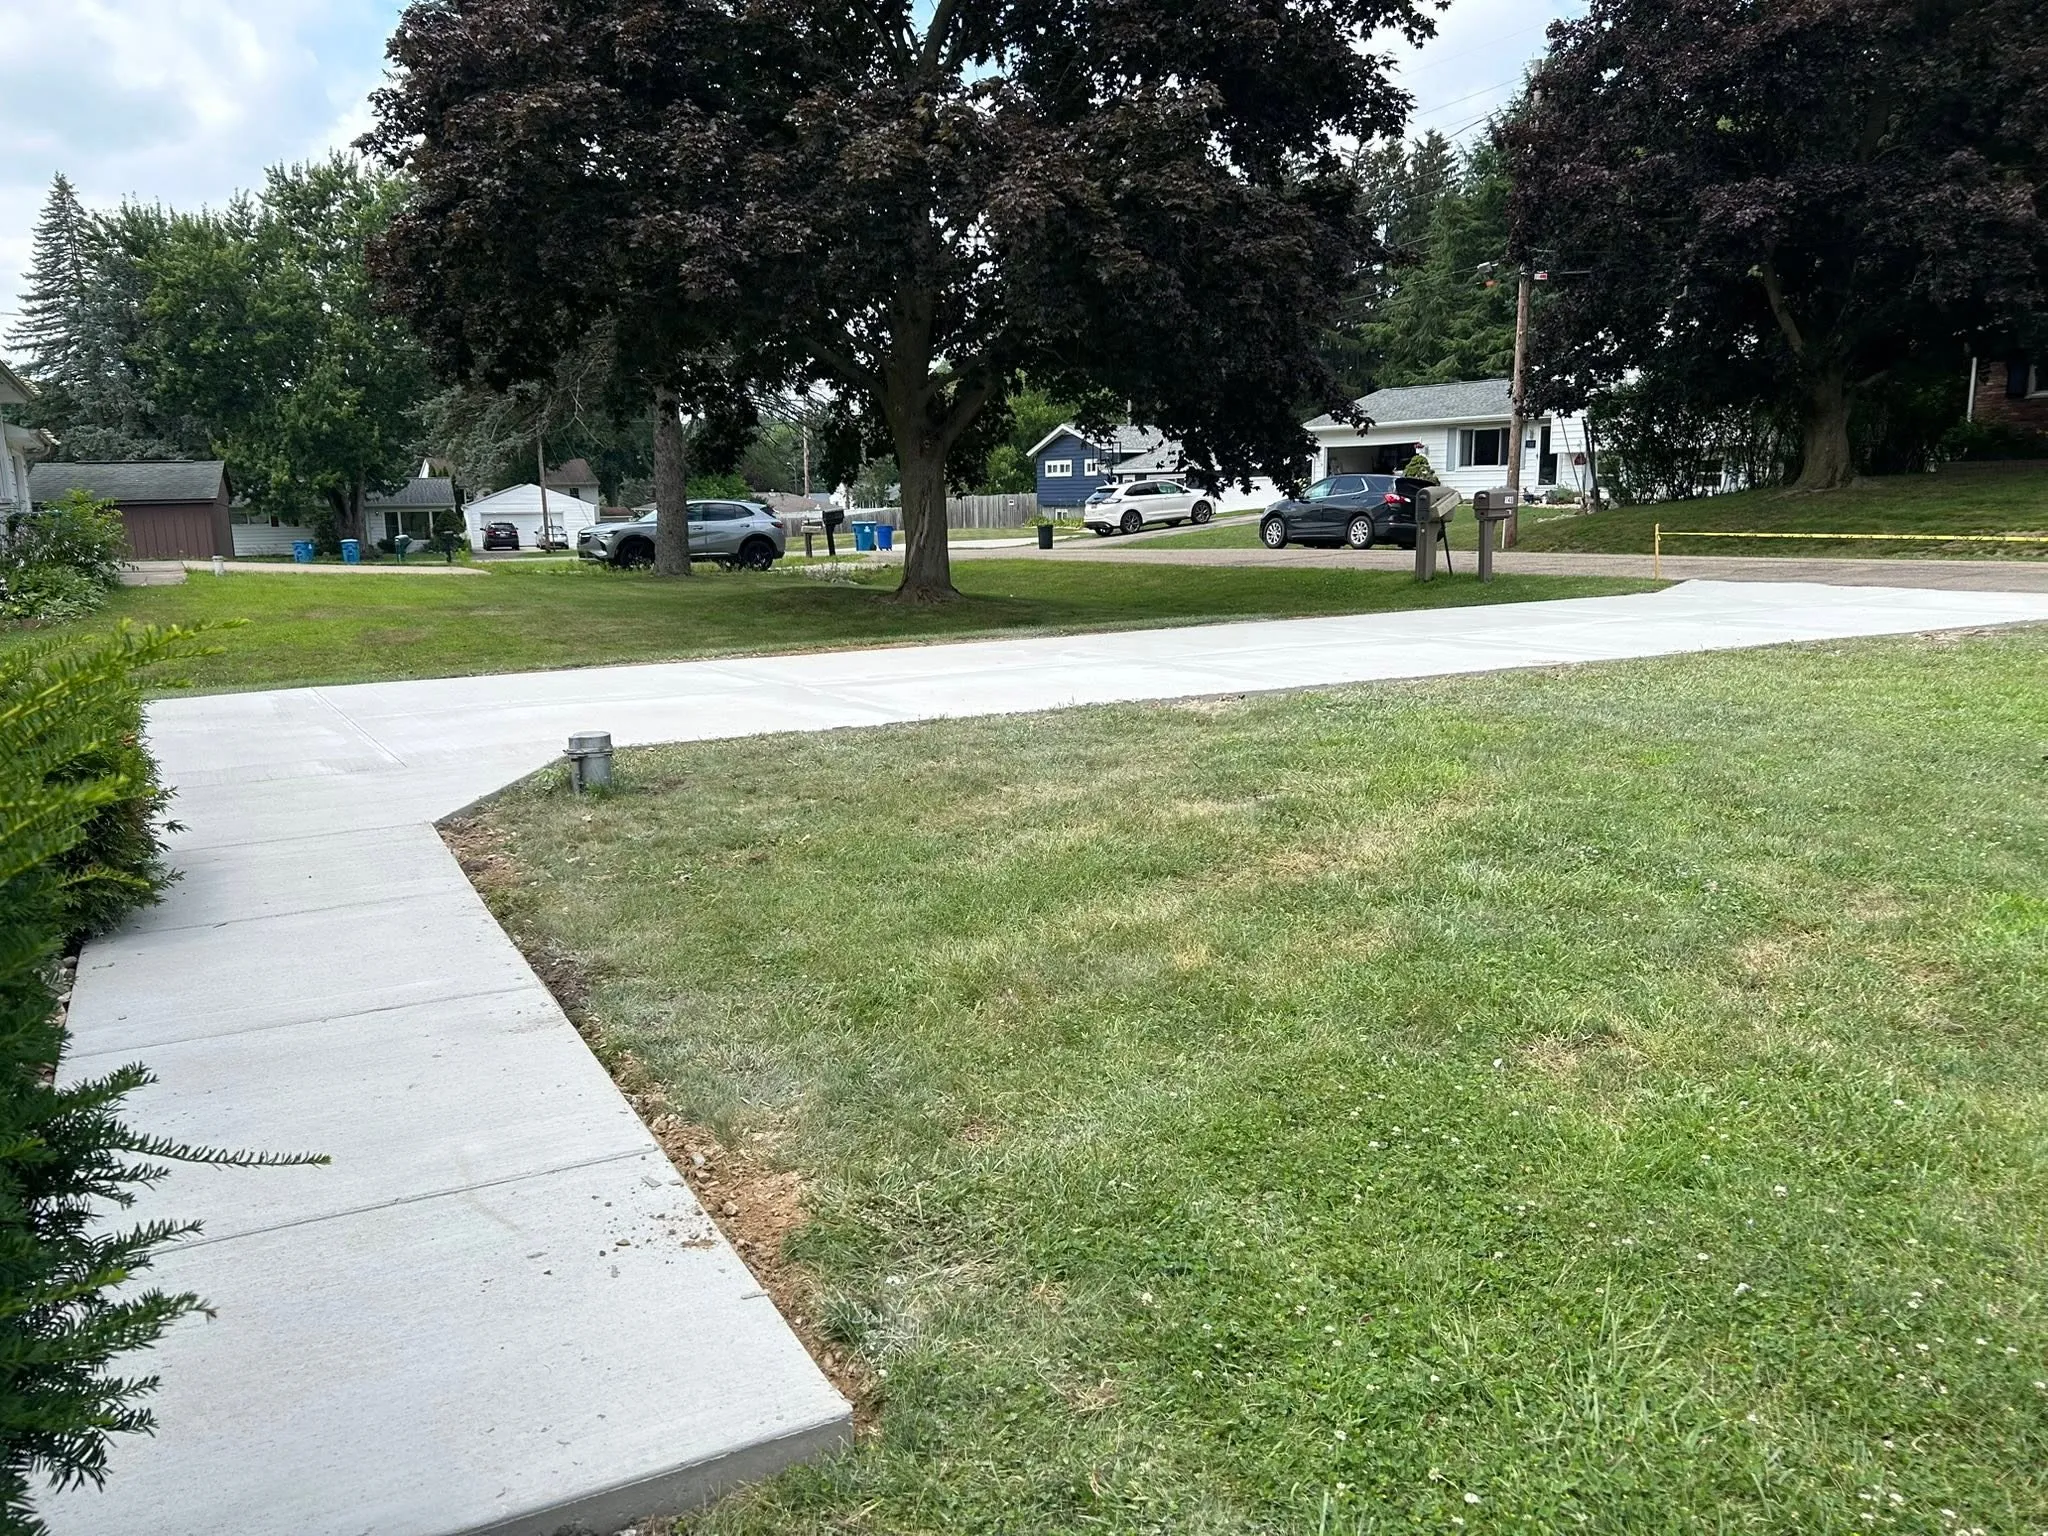
Driveway & Walk
The same driveway a few weeks on, cured out and open, with the front walk poured to match. Joints line up, the edges are clean against the grass, and the walk meets the drive without a lip to catch a toe or a shovel.
Want yours to look like this?
Call Matt and tell him what you're looking at.